
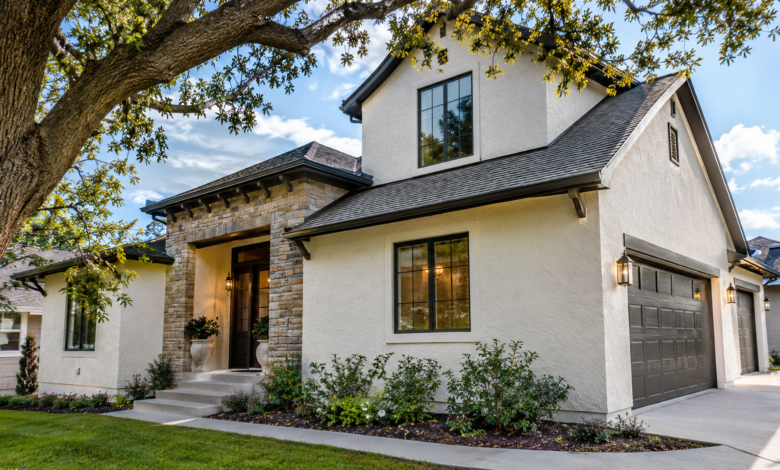
Flat Roof System: Types, Materials, Benefits and Maintenance
A flat roof system is a practical roofing solution for modern homes, extensions, garages, apartment buildings and commercial properties. Although these roofs appear almost level, they need a carefully designed slope, reliable waterproofing and effective drainage to prevent rainwater from accumulating. The right construction also helps control heat loss, condensation and long-term maintenance costs.
Across Europe, flat roofs are used in a wide range of climates, from rainy conditions in the United Kingdom and Ireland to hot summers in Spain and southern Italy. The best design depends on the building structure, insulation requirements, local weather and how the roof will be used.
This guide explains the main types of flat roofs, the materials available, their advantages and disadvantages, and the maintenance practices that help protect your property. It also covers common problems, cost considerations and situations where professional roofing advice is worthwhile.
What Is a Flat Roof System?
A flat roof system is a complete roof construction designed to protect a building from rain, wind and temperature changes. It normally includes a structural deck, waterproofing membrane, insulation where required, and drainage components. Vapour control layers and protective finishes may also form part of the design.
Despite the name, a flat roof should not generally be perfectly horizontal. A designed fall directs rainwater towards gutters, roof outlets or suitable drainage points.
The individual components must work together. A waterproof membrane can still fail if water collects around poorly designed outlets, joints or roof edges. Similarly, inadequate insulation or vapour control can contribute to condensation inside the roof construction.
Choosing a suitable flat roof system therefore involves more than selecting a waterproof covering. The supporting structure, thermal performance, drainage and installation details are equally important.
Main Types of Flat Roof Systems
Different roof constructions suit different buildings. Three common designs are warm roofs, cold roofs and inverted roofs.
1. Warm Roof System
A warm roof places the principal thermal insulation above the structural roof deck and beneath the waterproof covering. A vapour control layer is incorporated where required by the design.
This arrangement helps keep the deck warmer during cold weather, reducing the risk of interstitial condensation when the roof is correctly designed and installed.
Warm roofs are commonly considered for house extensions, refurbishments and new buildings. They can also accommodate different waterproofing materials, including bituminous membranes, EPDM and liquid-applied coatings.
The main advantages are good thermal performance, no conventional ventilated cavity beneath the deck, and compatibility with a range of roof coverings. However, roof edges, upstands, penetrations and insulation thickness require careful detailing.
The Liquid Roofing and Waterproofing Association explains the construction principles behind warm roof designs.
2. Cold Roof System
A cold roof places its main insulation below the structural deck, leaving the deck closer to the outside temperature.
This arrangement requires careful consideration of ventilation, air leakage and condensation control. Moist indoor air can enter the roof cavity and condense on colder surfaces if the construction is poorly designed.
Although cold roofs exist in older properties and some specific applications, they are not automatically the best choice for a new project. In the UK, professional guidance highlights the condensation risks associated with this construction.
Before insulating or renovating an existing cold roof, obtain advice on whether the current arrangement can be improved safely or whether a different roof design would be more appropriate.
3. Inverted Roof System
An inverted roof places the waterproofing membrane over the structural deck, with suitable thermal insulation installed above it. A protective layer, ballast or paving may be added depending on the intended use.
This design can be useful for roof terraces, balconies and certain accessible roofs because the waterproofing is protected beneath the insulation and surface finish.
However, an inverted flat roof system needs insulation suitable for the conditions above the membrane. Designers must also account for water movement, drainage, wind exposure and the additional weight of paving or ballast.
Not every existing roof can support this construction. A structural assessment is particularly important before converting a roof into a terrace or installing heavy finishes.
For more insights, read our previous article:
[Stucco Siding Cost: What Homeowners Should Budget in 2026]
Which Materials Are Used for Flat Roofs?
The waterproofing material influences installation, durability, repair options and overall project cost. There is no single product that suits every roof.
EPDM Rubber Membrane
EPDM is a synthetic rubber membrane commonly used for low-slope roofing. It offers flexibility and resistance to weathering when the correct product and installation method are selected.
Its advantages include relatively low maintenance requirements and the ability to cover suitable roof areas with large membrane sheets, reducing the number of field seams.
Potential weaknesses include poorly bonded joints, vulnerable perimeter details and damage from unsuitable foot traffic or sharp objects. Repairs must use compatible materials and follow the manufacturer’s instructions.
Bituminous Roofing Felt
Bituminous membranes, often called roofing felt, are widely used on domestic and commercial flat roofs. Depending on the product, they may be installed in multiple layers or as a specified reinforced membrane system.
They can provide effective waterproofing when installed correctly and detailed around roof edges and outlets.
However, exposed bituminous surfaces can deteriorate through weathering, movement or physical damage. Some installation methods involve heat and open flames, creating fire risks that require trained installers and appropriate precautions.
PVC and TPO Membranes
PVC and TPO are single-ply roofing membranes used on various flat and low-slope roofs.
They can offer relatively lightweight construction, heat-welded seams and compatibility with suitable insulation systems. PVC and TPO are different materials, however, and their chemical properties, product specifications and installation requirements are not interchangeable.
Check the manufacturer’s documentation for compatibility with the roof substrate, insulation, adhesives and any existing membrane.
Liquid-Applied Waterproofing
Liquid-applied roofing products are installed as coatings that cure into a continuous waterproofing layer. They can be useful around complicated roof shapes, upstands, outlets and penetrations where detailing is particularly important.
The substrate generally needs suitable preparation and, depending on the product, specific primers or reinforcement.
Moisture trapped beneath the coating, unsuitable weather during application or inadequate curing can compromise performance. Professional installation is advisable when the system requires specialist preparation or controlled application conditions.
Benefits and Drawbacks of Flat Roofs
A well-designed flat roof system offers several practical advantages.
-
Efficient use of space: Flat roofs can accommodate suitable terraces, plant equipment or green roof installations when the structure and waterproofing are designed for those purposes.
-
Modern appearance: Their clean lines complement contemporary homes and extensions.
-
Convenient building geometry: A low-profile roof may suit extensions where height restrictions or the architectural design limit a pitched roof.
-
Potential insulation improvements: Refurbishment provides an opportunity to upgrade thermal performance as part of a properly designed roof assembly.
-
Flexible finishes: Depending on the construction, options include protective surfacing, paving, vegetation and solar panels.
There are also limitations. Drainage must be designed carefully, waterproofing details need regular attention, and some roof finishes are vulnerable to damage from foot traffic. Access for inspection can also be difficult.
A flat roof is not necessarily cheaper over its entire service life. Initial installation costs, maintenance, future repairs, access requirements and the quality of the construction all influence the total expense.
Drainage, Insulation and Waterproofing
Three factors have a particularly strong influence on roof performance.
Effective Rainwater Drainage
A flat roof needs correctly positioned outlets, gutters or other drainage arrangements that can carry away rainfall. Blocked outlets and poorly formed falls can allow water to accumulate.
Designers should consider how rainwater will escape if a primary outlet becomes blocked. Suitable overflow arrangements can help limit the risk of water entering the building.
The UK National House Building Council’s guidance addresses drainage, falls and ponding on flat roofs. Local requirements differ across Europe, so the design should comply with the rules applicable to the property.
Suitable Roof Insulation
Insulation reduces heat transfer through the roof and can improve a building’s overall energy performance. The appropriate thickness and material depend on the roof construction, local climate, building regulations and the property’s intended use.
Insulation should not be added without considering moisture movement, existing layers and the position of any vapour control layer. An apparently simple upgrade can create condensation problems if it changes how the roof dries.
For older buildings, a professional assessment can help identify a suitable upgrade without damaging existing materials.
Continuous Waterproofing
The waterproofing layer must remain continuous around joints, rooflights, pipes, parapets and drainage outlets.
Small defects can allow water to reach the insulation, deck or internal ceiling. Once moisture enters concealed layers, the visible damage may appear some distance from the original leak.
Use materials approved for the particular roof assembly, and avoid covering an existing membrane until its condition and moisture content have been assessed.
Flat Roof Maintenance: How to Prevent Common Problems
Regular inspections help identify developing defects before they become expensive repairs.
For most properties, checking the roof at least twice a year is a useful starting point, with additional inspections after severe weather or nearby building work where safe and appropriate. Roofs beneath trees may require more frequent attention to debris and drainage.
During routine maintenance, look for:
-
Blocked outlets, gutters and visible drainage channels.
-
Cracks, splits, loose seams or damaged flashing.
-
Blisters, lifting edges or unusual changes in the membrane.
-
Water stains on ceilings and walls.
-
Sagging areas or persistent standing water.
-
Damaged rooflights and deteriorating seals.
Keep drainage points clear and arrange repairs when defects appear. Do not assume every shallow puddle indicates a failed roof, but persistent ponding deserves professional investigation because it may indicate poor falls, structural deflection or drainage problems.
Roof safety matters: Never assume a flat roof is safe to walk on. Rooflights and some roof coverings can be fragile, even when they appear solid. The UK’s Health and Safety Executive recommends appropriate fall-prevention measures for roof work. Use a competent roofing professional rather than attempting repairs at height without suitable protection.
How Much Does a Flat Roof System Cost?
The cost of installing or replacing a flat roof depends on several factors, so a reliable estimate requires details about the actual property and project.
Important considerations include:
-
Roof area and shape.
-
Choice of waterproofing membrane.
-
Insulation requirements and the condition of the existing deck.
-
Drainage improvements, rooflights and perimeter detailing.
-
Labour rates, access equipment and waste removal.
-
The need to remove old materials or repair structural damage.
A straightforward garage roof may require considerably less work than an insulated roof terrace with complex drainage and protective paving.
When comparing quotations, check whether each includes insulation, vapour control, edge details, disposal, preparation, drainage and any necessary structural work. Ask for the specified products, workmanship warranty and maintenance requirements.
For European projects, obtain local quotations rather than applying prices from another country. Labour costs, taxes, building regulations and product availability vary considerably.
How to Choose the Right Flat Roof System
Start by identifying the building’s requirements rather than choosing a material based on price alone.
For a new house extension, a properly designed warm roof may be suitable where thermal performance is a priority. A roof terrace may need an inverted construction with appropriate protection and a verified load-bearing capacity. A small garage could have different insulation and usage requirements from an occupied apartment building.
Consider the local climate, roof exposure, intended access, expected maintenance and compatibility with the existing structure.
For projects in the UK, check applicable building regulations and recognised roofing standards. In other European countries, consult the relevant national building authority and qualified local designer.
A professional roof assessment is particularly valuable when the existing roof leaks repeatedly, the deck appears damaged, the building has condensation problems or the proposed refurbishment changes the roof’s weight or use.
(FAQs)
What is the best flat roof system for a house?
The best option depends on insulation needs, climate, roof structure and budget. A warm roof is often worth considering for an insulated extension, while an inverted roof may suit a properly designed terrace. A qualified roofer or building professional can assess the appropriate construction.
How long does a flat roof last?
Service life varies with the membrane, installation quality, exposure, maintenance and product specification. Different roofing materials have different expected lifespans, so check the manufacturer’s documentation and distinguish between a product warranty and the roof’s actual service life.
Does a flat roof need a slope?
Yes, a flat roof generally needs a designed fall to direct rainwater towards suitable drainage points. The required geometry depends on the construction and applicable standards. Poor drainage can contribute to persistent ponding and increase the risk of water ingress.
Is EPDM better than roofing felt?
Neither material is universally better. EPDM offers a flexible rubber membrane, while bituminous felt systems provide established waterproofing options. The appropriate choice depends on roof geometry, installation quality, compatibility, cost and the manufacturer’s requirements.
Can a flat roof be insulated from the inside?
Internal insulation may be possible in certain circumstances, but it can increase condensation risk if moisture movement is not properly assessed. Before adding insulation beneath an existing roof deck, obtain advice on the roof construction and the appropriate vapour control and ventilation strategy.
How often should a flat roof be inspected?
A practical starting point is twice yearly, with additional checks after severe weather or when signs of leakage appear. Inspection frequency should reflect the roof’s age, surrounding trees, drainage design and exposure. Roof access and repairs should be handled safely by competent people.



One Comment