
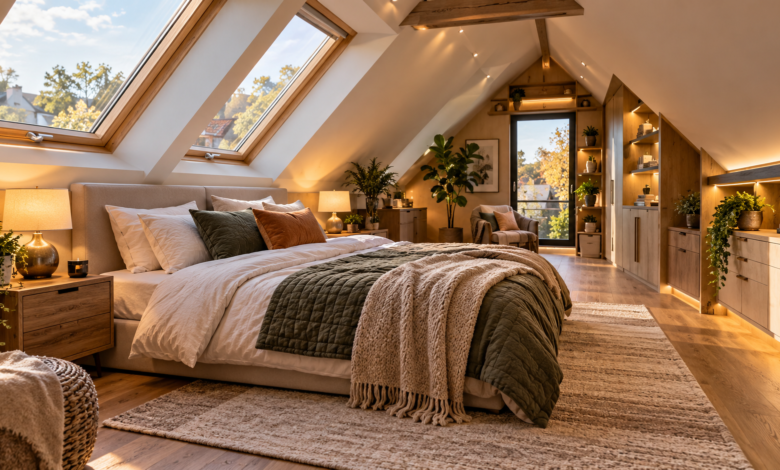
Loft Bedroom Design Trends 2026: 10 Stunning Ideas Taking Over Homes
A good loft bedroom design makes the unusual shape of a roof space feel intentional. In 2026, design coverage emphasizes warm timber, skylights, low-profile furniture, fitted eaves storage, soft natural textures, and flexible layouts. Those ideas work particularly well because they respond to the real constraints of attic rooms: sloping ceilings, awkward corners, limited headroom and variable daylight.
The best approach is to plan the room around its architecture rather than trying to make it behave like a standard bedroom. Measure head height, daylight, access and usable floor area first, then choose furniture and colors. If you’re converting the space into a new habitable room, you also need to consider structural, insulation, ventilation, and fire-safety requirements.
What is a good loft bedroom design?
A practical loft bedroom design starts with measurements. Place the bed, wardrobe access, and main walking route in areas with the most comfortable headroom. Use the lowest parts of the room for drawers, cupboards, shelves or seating.
The room should also balance comfort with visual space. Light finishes can reflect daylight, while fitted storage prevents clutter from taking over. A design that looks attractive but leaves no room for clothes, bedding, or luggage will quickly become frustrating.
10 loft bedroom design trends for 2026
1. Warm natural wood
Natural timber works especially well beneath pitched roofs. Pale oak, pine and medium-toned wood can make a loft bedroom design feel warm without overwhelming a compact room. Use timber for a headboard, bedside tables, flooring or selected ceiling details rather than covering every surface.
2. Skylights that become part of the room
Skylights can bring strong daylight into roof-level rooms and make a small bedroom feel more open. Current interior coverage continues to highlight roof windows as a major visual feature for compact spaces.
For a successful loft bedroom design, consider where sunlight falls during the morning and whether the bed needs a blind or shade. If you’re installing a new roof window, check local planning and building requirements first.
3. Low-profile beds
A low bed is one of the simplest ways to deal with a sloping ceiling. It keeps the room’s visual center low and can leave more usable space above the mattress.
Before choosing a frame, measure the clearance above the bed and around the headboard. A beautiful frame is not practical if someone cannot sit up comfortably.
4. Built-in eaves storage
The low space under the roof is often ideal for fitted cupboards and drawers. A tailored storage run can follow the roof angle and turn an awkward section into useful capacity.
For an efficient loft bedroom design, put everyday clothing in accessible drawers and use deeper cupboards for luggage, spare bedding and seasonal items. Fitted storage also reduces the need for bulky freestanding wardrobes.
5. Soft Nordic minimalism
Off-white, warm grey, pale timber and natural textiles create a calm Scandinavian-inspired look. The goal is not an empty room; it is a controlled palette where the roof shape remains part of the design.
Layer linen-look bedding, woven textures, a rug, and warm bedside lighting. This adds character without filling every surface.
For more insights, read our previous article: Veneered MDF.
6. A darker cocoon-like retreat
Dark colors can work in a loft bedroom design when the room has enough daylight. Muted green, blue-grey, earthy brown and charcoal can make the sloping ceiling feel deliberate and intimate.
Use layered lighting and a few reflective surfaces so the darker scheme still feels comfortable after sunset.
7. Flexible bedroom-office layouts
A compact desk can turn a loft bedroom into a useful study space without requiring another room. Place it where daylight is helpful and where there is enough headroom to sit comfortably.
Under-eaves areas can sometimes suit a shallow desk or reading nook, while the tallest part of the room remains available for movement and dressing.
8. Exposed beams and statement ceilings
Rather than hiding every architectural feature, make the roof structure part of the visual identity. Finished timber beams, painted rafters or a vaulted ceiling can give the room a distinctive character.
Keep the rest of the furniture relatively simple if the ceiling is already visually strong.
9. Layered textures
Texture adds warmth without consuming much floor space. Combine bedding, curtains, rugs and upholstery in related tones rather than matching everything exactly.
A comfortable loft bedroom design can use wool, cotton, linen-look fabrics and woven materials to create depth. Decorative textiles should not, however, replace proper insulation.
10. Hidden clutter and multifunctional furniture
Storage benches, beds with drawers, wall shelves and compact dressing units can keep possessions organized. The key is to buy furniture according to measurements rather than appearance alone.
Check door swings, drawer clearance and the slope of the ceiling before purchasing a wardrobe or cabinet.
How to make a small loft bedroom feel bigger.
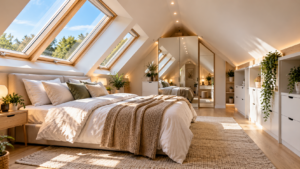
A successful loft bedroom design usually protects the central floor area. Keep tall furniture against suitable walls, avoid blocking roof windows, and use lower pieces beneath the eaves.
A continuous pale color across walls and sloping ceilings can reduce visual boundaries. Mirrors can add depth, but they work best as a supporting feature rather than the main solution.
Lighting matters just as much. Use general lighting, a bedside lamp, and softer accent lights instead of a single bright ceiling fixture. This is particularly useful when the roof creates shadows in corners.
What to check before converting a loft into a bedroom
Decoration should come after confirming that the space is suitable for habitation. A loft conversion may involve structural alterations, upgraded insulation, ventilation, stairs, electrical work and fire-safety measures.
In England, local building-control guidance can include requirements for structure, thermal insulation, protected escape routes, smoke alarms, and electrical work. Roof-space conversions can also involve planning considerations depending on the property and location. These requirements vary across Europe.
Ventilation and moisture control deserve attention because a poorly designed roof build-up can create condensation problems. Local building guidance also highlights the need to manage condensation risk when adding insulation.
For structural changes, roof alterations, new stairs and regulated electrical work, use appropriately qualified professionals and check national and local rules before starting.
Loft bedroom design for different European homes
A traditional British or Irish house may suit exposed timber and warmer colors, while a Scandinavian-inspired room may favor pale wood and restrained decoration. In warmer southern European climates, roof glazing needs thoughtful shading and ventilation because solar heat can become a comfort issue.
Older buildings, apartments and protected properties may have additional restrictions. A strong loft bedroom design must fit the building and the chosen style.
Renters should focus on reversible improvements such as bedding, lamps, rugs, freestanding storage and permitted paint changes. Never assume structural alterations are allowed.
Common loft bedroom mistakes
The first mistake is buying furniture before measuring headroom. The second is filling every low corner with cupboards until the room feels crowded.
Don’t block roof windows, hide access to important building components, or assume decorative changes make a roof space suitable for sleeping. Never cut roof timbers or change structural elements without professional assessment.
A stylish loft bedroom design still needs comfortable circulation, adequate ventilation, sensible lighting and a bed position that works with the ceiling height.
Frequently Asked Questions
What is the best layout for a loft bedroom?
Place the bed where headroom is most comfortable, usually near the highest part of the roof. Use lower areas for fitted storage, drawers, seating, or other furniture that doesn’t require standing space.
How can I make a loft bedroom look bigger?
Keep the center of the floor relatively open, use low-profile furniture, maximize natural light, and choose a restrained color palette. Built-in eaves storage can replace several freestanding pieces and reduce visual clutter.
Are skylights good for loft bedrooms?
They can be excellent for daylight and atmosphere when correctly planned. Use suitable shades if early morning light affects sleep, and check local requirements before installing a new roof window.
What colors work best in a loft bedroom?
Soft whites, warm neutrals, pale timber, muted greens and blue-greys are versatile. Darker earthy colors can also work when the room receives sufficient daylight and has layered artificial lighting.
Can an attic be converted into a bedroom anywhere in Europe?
No single European rule applies everywhere. Requirements for structure, fire safety, insulation, ventilation, stairs, planning and electrical work vary by country and sometimes by local authority.
How should I use awkward eaves space?
Use it for fitted drawers, low cupboards, shelving, a storage bench or a compact reading area. Measure the available height and depth before choosing furniture, and keep frequently used items in the easiest-to-reach sections.




2 Comments